
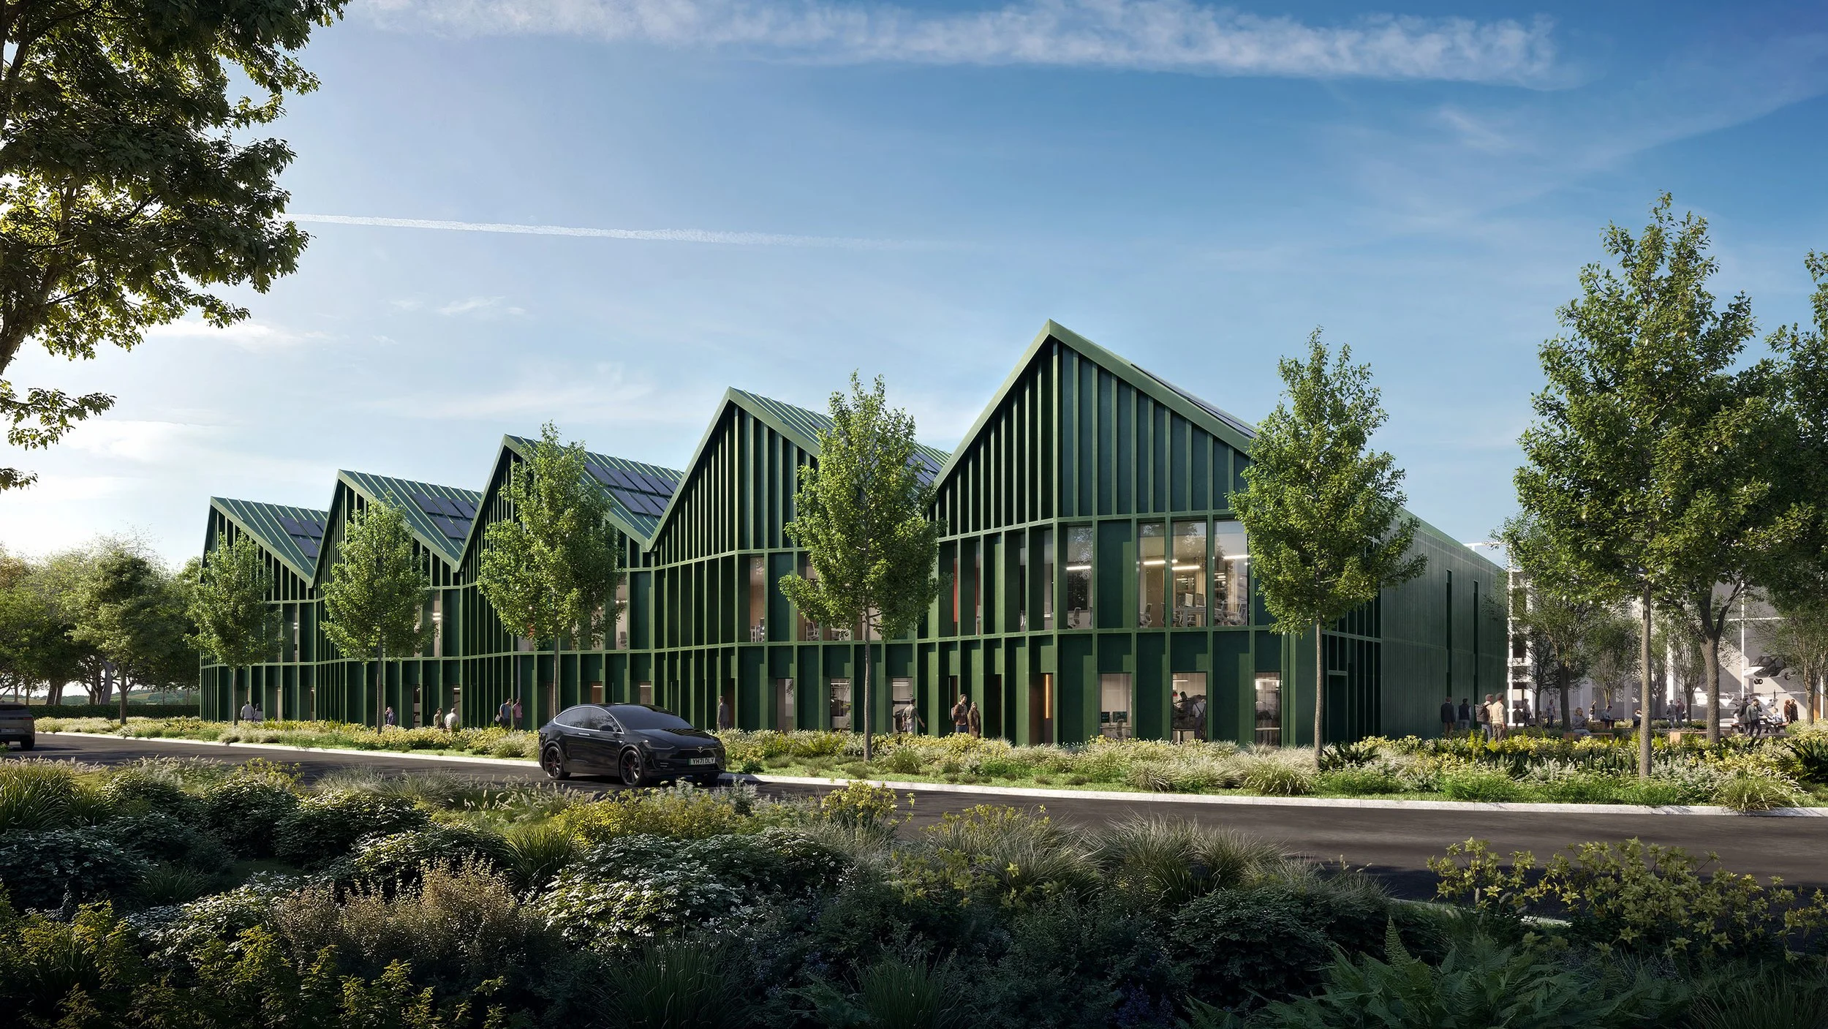

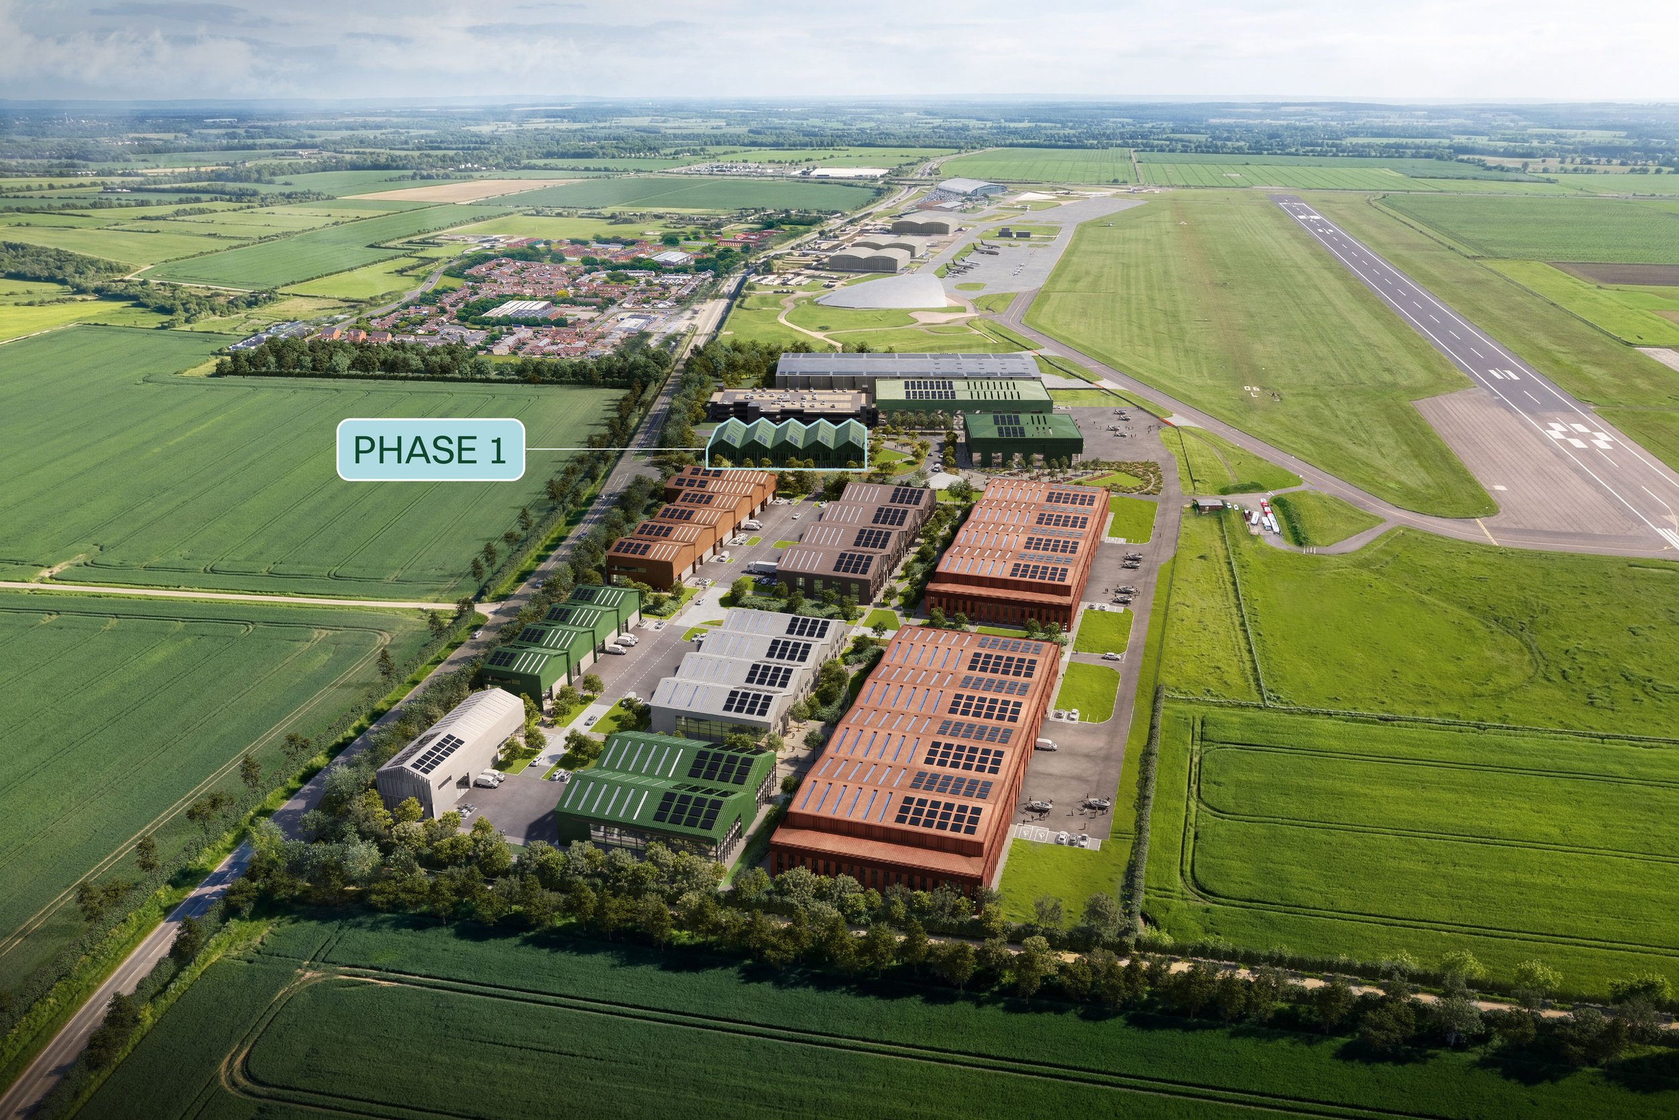
PHASE 1
Our Phase 1 occupiers will benefit from flexible, efficient engineering and digital innovation spaces for hands-on work with the benefit of runway access.
Larger follow-on spaces available in forthcoming phases.
PHASE 1 PROGRAMME
OCTOBER 2026 - PLANNING SUBMITTED
EARLY 2028 - PHASE 1 CONSTRUCTION START
2028/2029 - PHASE 1 COMPLETION
SPECIFICATION
Units available from 5,375 to 34,560 sq ft with the flexibility to combine to suit requirement.
-

<b>7mWA</b> <br/>in total secured, 35kVA in Phase 1
-

<b>Q4</b><br/> 2028 Ready for Occupation
-

<b>Grade A</b> <br/>Open plan offices at first floor
-

<b>EPC A</b><br/>Certificate rating
-

<b>Excellent BREEAM</b><br/>rating
-

<b>8m</b><br/> min. eaves height
Schedule of accommodation
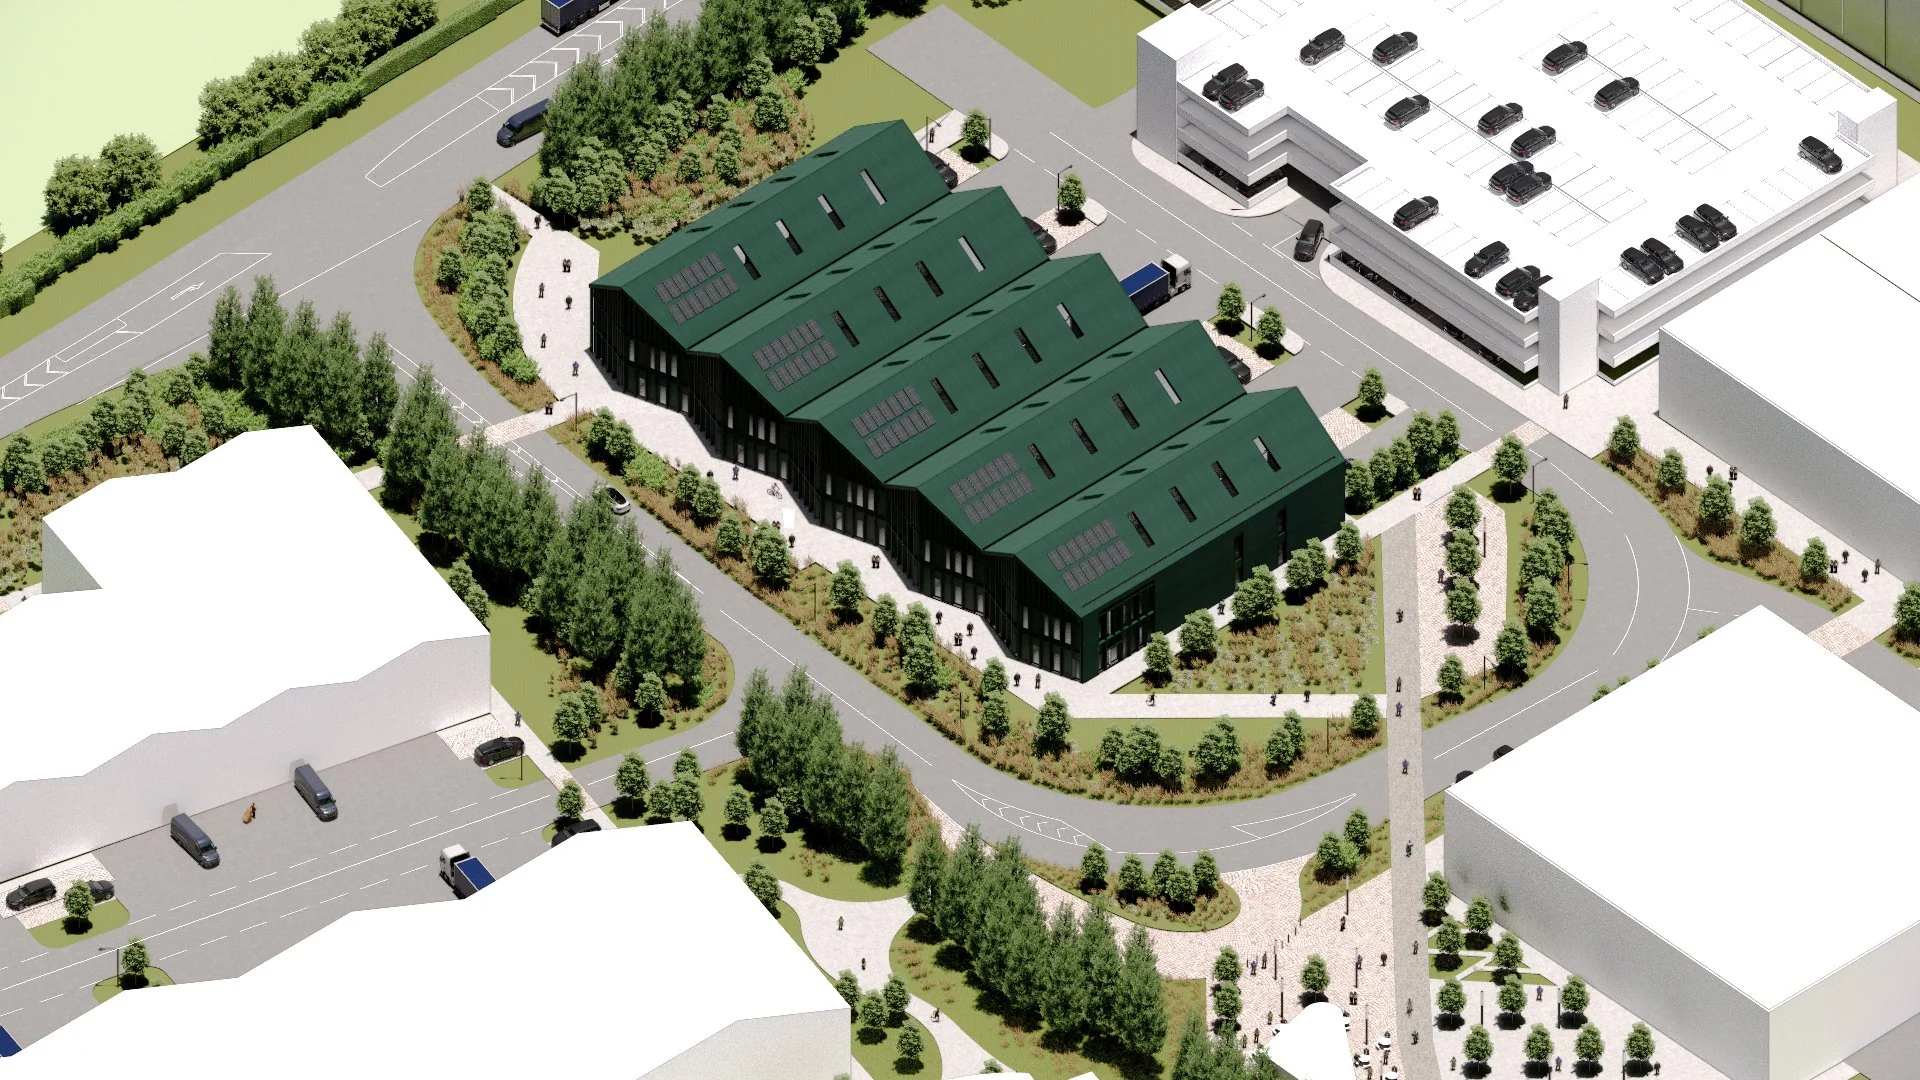
-
Ground Floor (GIA)
491 m² / 5,282 ft²First Floor
146 m² / 1,574 ft²Total
637 m² / 6,856 ft² -
Ground Floor (GIA)
499 m² / 5,373 ft²First Floor
148 m² / 1,588 ft²Total
647m² / 6,961 ft² -
Ground Floor (GIA)
499 m² / 5,373 ft²First Floor
148 m² / 1,588 ft²Total
647 m² / 6,961 ft² -
Ground Floor (GIA)
499 m² / 5,373 ft²First Floor
148 m² / 1,588 ft²Total
647 m² / 6,961 ft² -
Ground Floor (GIA)
488 m² / 5,249 ft²First Floor
146 m² / 1,574 ft²Total
634 m² / 6,823 ft²